Designing the Room
Planning every detail digitally before materials reach the shop floor.
Build It Digitally Before We Build It in the Shop
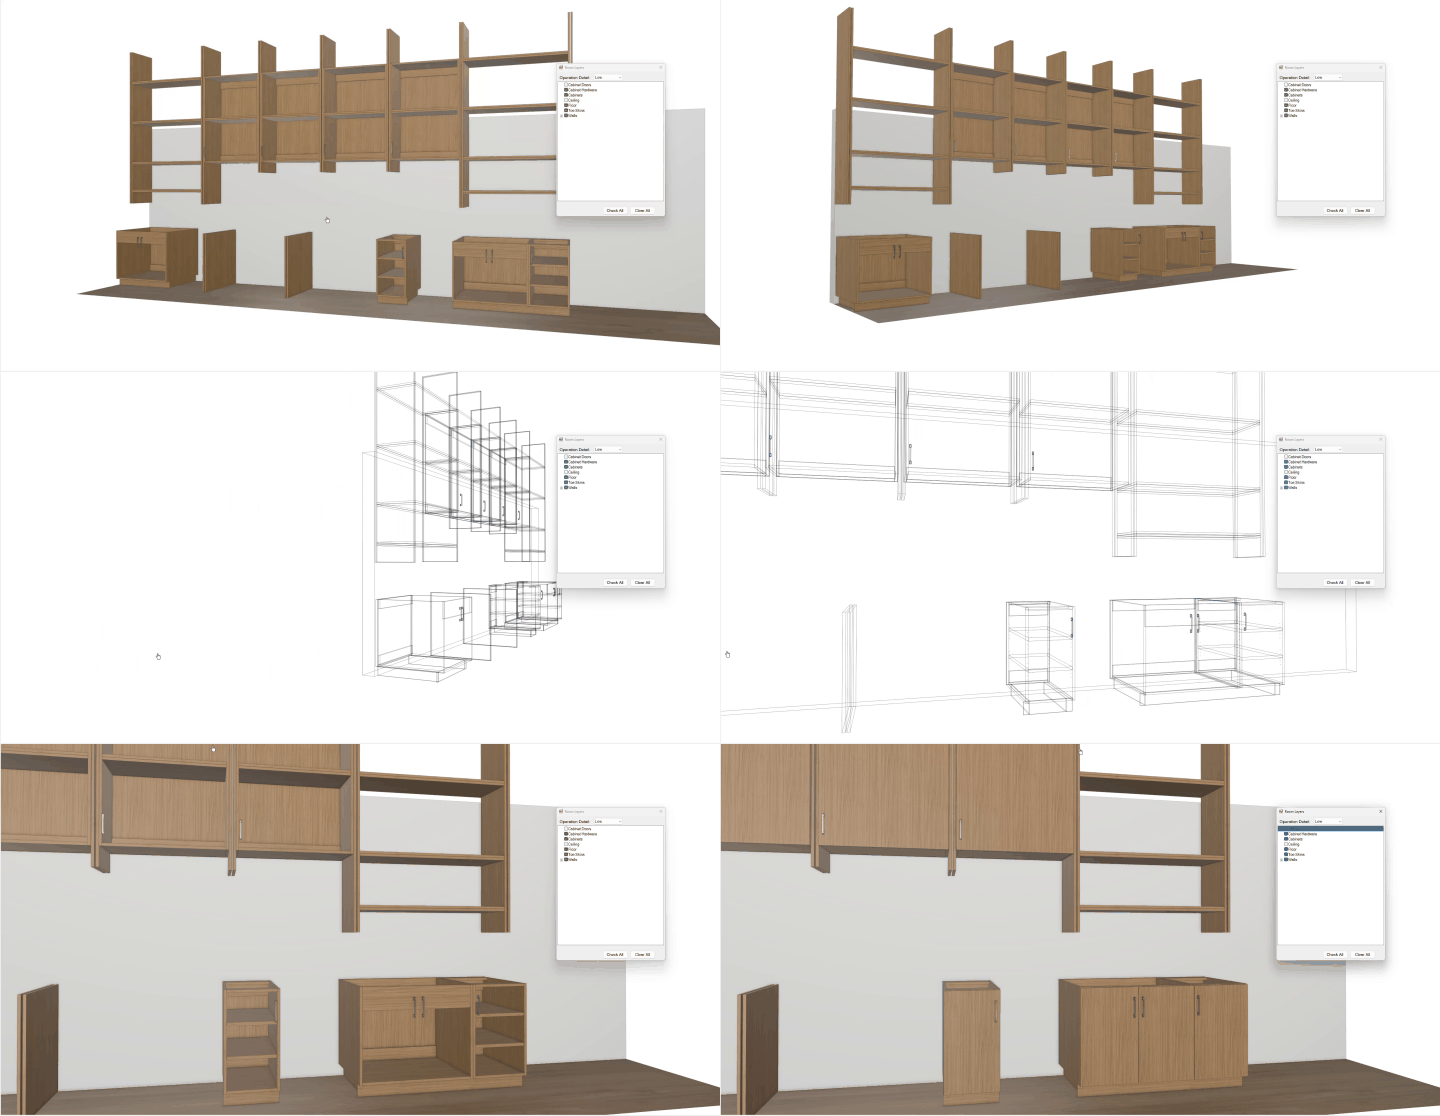
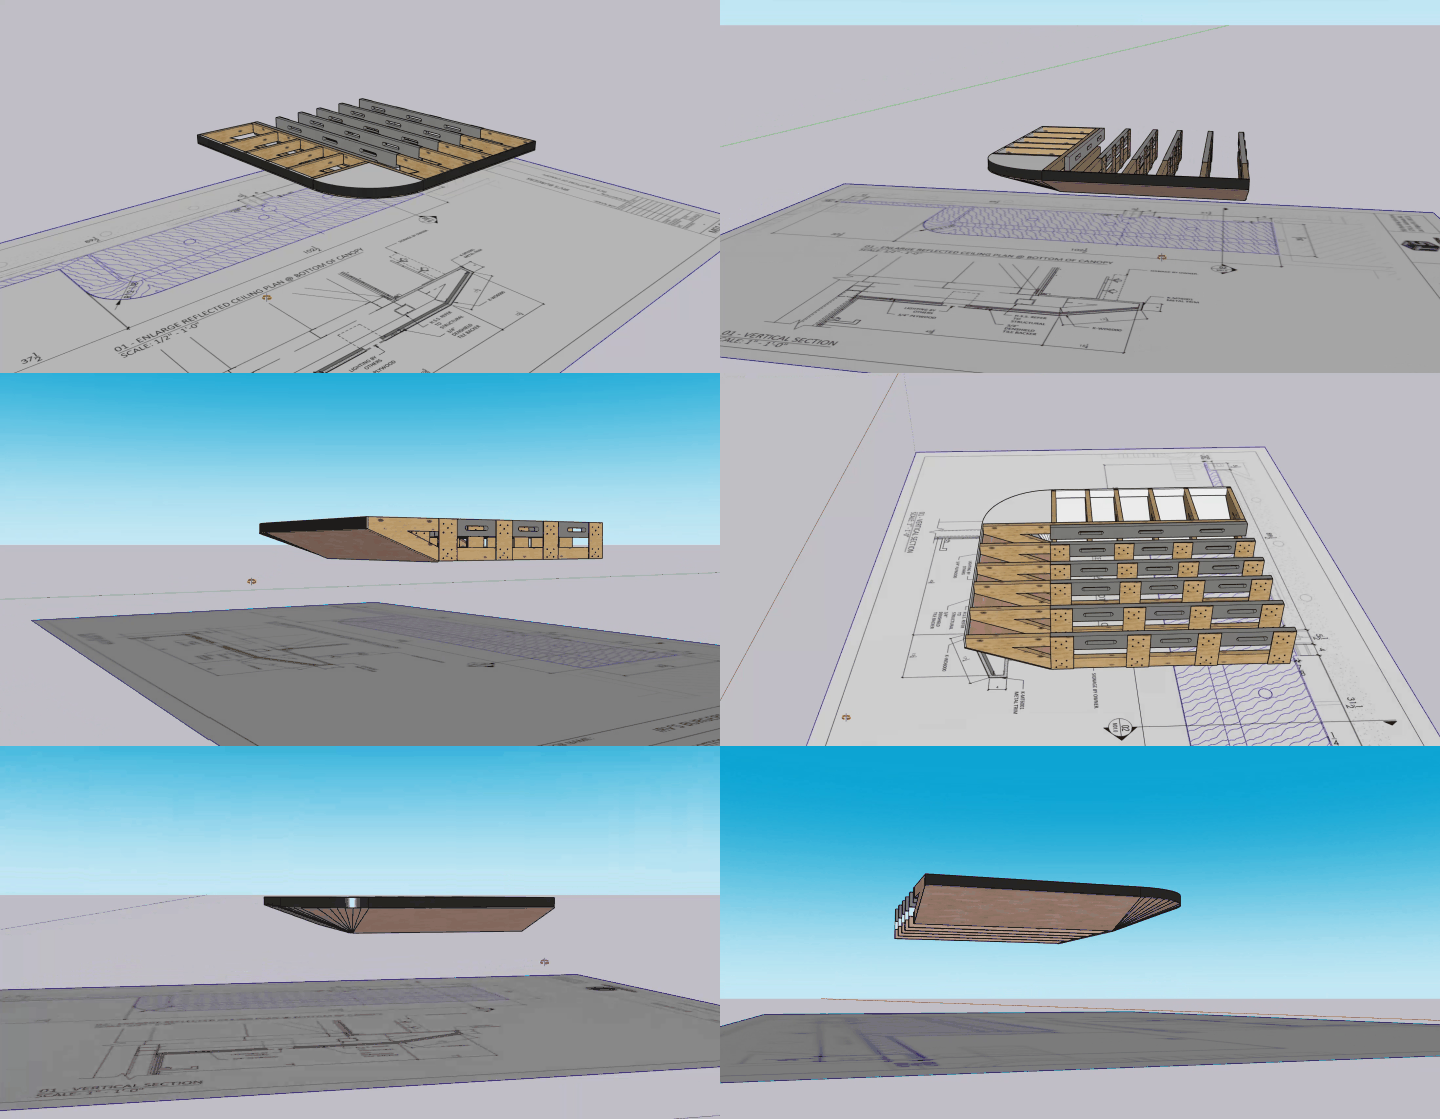
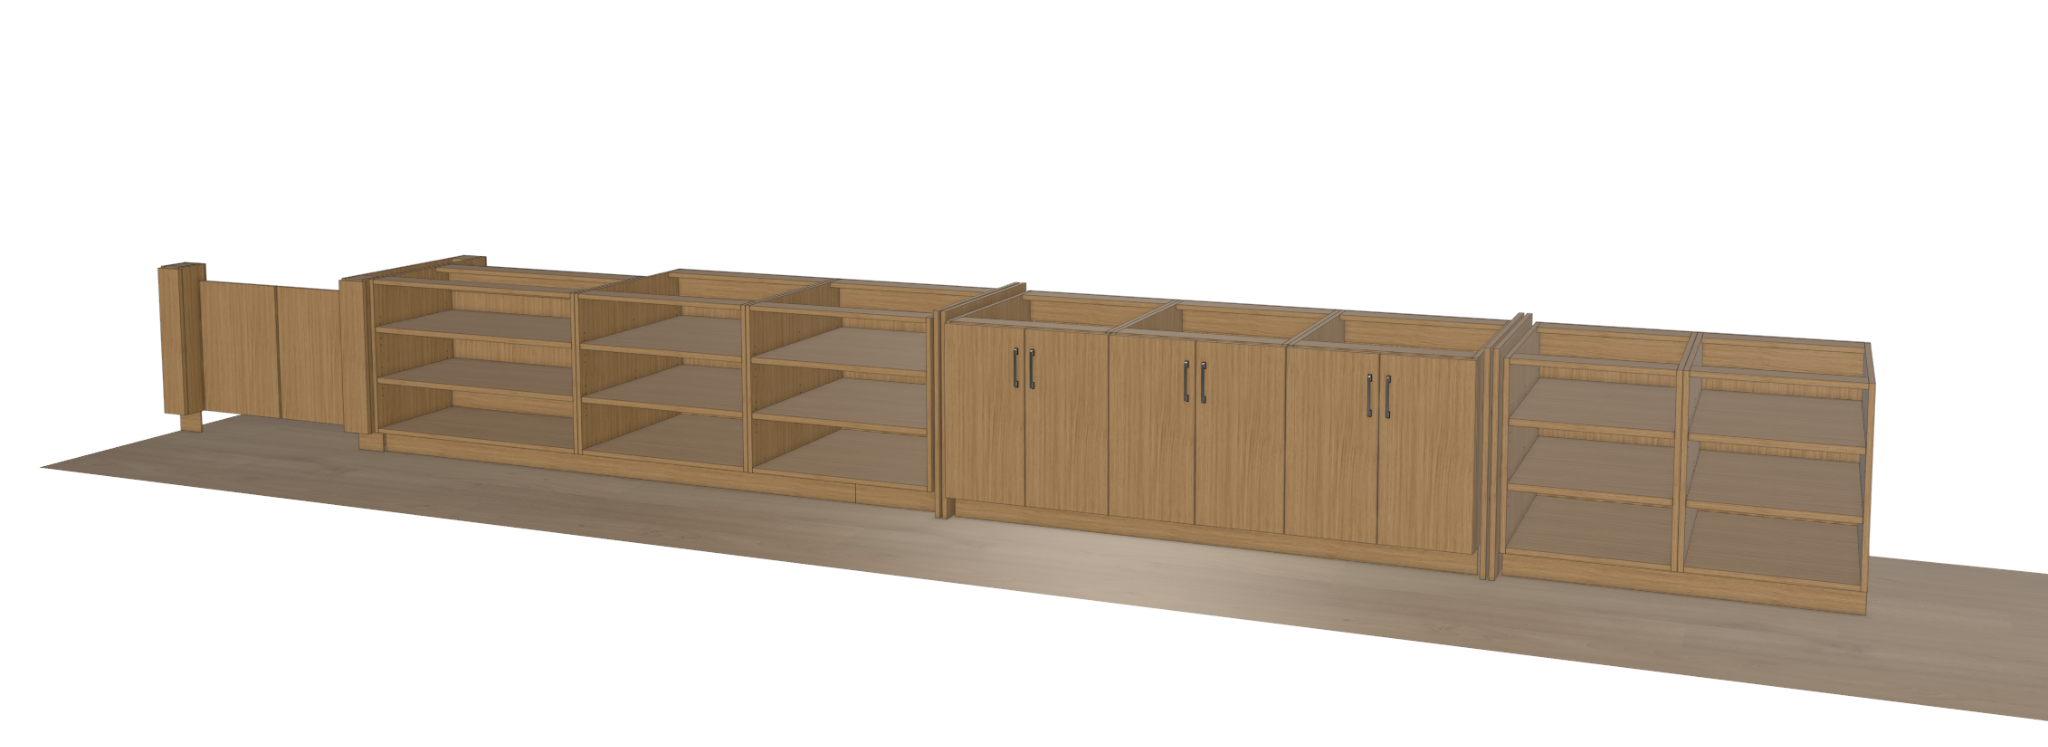
Before cutting or milling material, T&S Building Solutions uses SketchUp and Mozaik to turn project drawings, field dimensions, and design ideas into a detailed digital plan. SketchUp helps us visualize the room and understand how custom millwork, architectural features, cabinetry, and surrounding finishes will work together in the completed space. This gives our team a clear picture of scale, proportions, clearances, and overall appearance before fabrication begins.
Mozaik allows us to take that planning further into the fabrication process by developing accurate cabinet and millwork layouts, dimensions, parts, and production information. By working through the project digitally first, we can verify that components fit the available space, coordinate adjoining pieces, and identify potential conflicts before material is committed to the saw or mill. The goal is simple: measure, coordinate, and solve the details before cutting begins, helping reduce unnecessary material waste and giving our shop and installation teams a more precise plan to build from.
View Our WorkReviewing the Design Before Fabrication
These animated design views show how we move through a project digitally, inspect the layout from multiple angles, and review the details before the design is released for fabrication.